Who Actually Owns the Back of Your Yard in a Planned Tract
The most expensive conversation we have in Aliso Viejo is not about materials. It is the one where somebody has already bought pavers, or already had a wall drawn up, and only then finds out that the strip of ground they were planning to build on is not entirely theirs to build on. Nothing about that is unusual in a master-planned city. It is just something worth finding out in week one rather than week six.
A deed line and a buildable line are different things
Your property line is a survey fact. What you are permitted to do inside that line is a separate question, and in a planned community it is usually answered by more than one party. There is the city, there is your association, and on a graded hillside lot there is frequently a slope or drainage arrangement that limits what can happen at the rear of the property regardless of who owns the dirt.
Homeowners tend to assume these overlap neatly. They often do not. A back corner can sit inside your deed, outside your association’s approved improvement zone, and inside a drainage arrangement that has to keep working for the pads above and below you. All three can be true at once, and each one restricts something different.
None of this stops good work happening. It just decides where the work goes and what it has to look like, and those are design inputs, not obstacles.
Why the housing here makes this a standing question
Aliso Viejo is a master-planned city built largely from the 1980s onward, so lots are compact, tract-consistent and heavily governed by association design rules. That last part is not a footnote here. It is a design constraint that arrives before the first sketch.
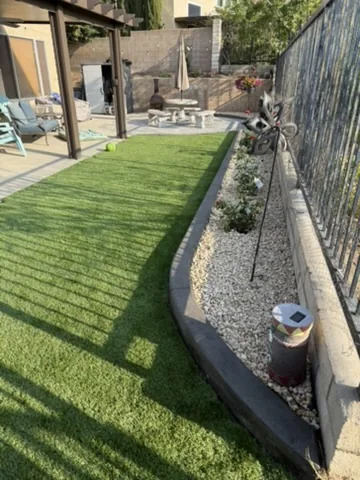
The ground reinforces it. This is rolling terrain with graded pads, which means a lot of side-yard slope and small retaining runs between neighboring pads. Where your flat usable ground ends and the engineered slope begins is rarely a straight line across the back of the lot, and it is almost never where the fence sits.
Put those two together and you get the pattern we see constantly: a homeowner with a genuinely good idea for the back third of a yard, on ground that was graded to do a job for the whole tract rather than for that one house.
What we tell people to collect before anyone draws anything
Every association writes its own rules, and they vary between communities and get revised over time, so nothing here is a substitute for reading yours. What is consistent is which documents actually answer the questions.
- Your association’s current architectural or design guidelines, in the version in force now rather than the copy from closing.
- The submittal form itself, because it tells you what the reviewers expect to see and in what format.
- Your title documents, which name any easements recorded against the property.
- Whatever grading or lot plan you received at purchase, if you still have it.
- A note of what your immediate neighbors have already been permitted to build, which is informal but genuinely useful.
That last one is worth more than people expect. Approved work standing on a neighboring pad is direct evidence of what the reviewers accept in practice, which is not always identical to what the written guidelines appear to allow.
The questions worth asking before you spend money
We would rather answer these on a first visit than have somebody discover them halfway through. When we come out we are looking at the same list.
Where does the flat pad actually stop and the engineered slope start, and is there a change in who maintains the ground at that point. What happens to water crossing the rear of the lot today, and does anything you are proposing interrupt it. Is there a boundary treatment, a wall or a fence line that the community owns rather than you. Does anything you want to build need to be reviewed before it goes in, and how long does that review usually take.
Answering those does not require a drawing. It requires standing on the ground and reading the paperwork, and it costs nothing.
Designing to the review rather than around it
There is a way of working that treats association review as an obstacle to be minimized, and there is a way that treats it as a specification. The second one gets approved and the first one gets revised twice.
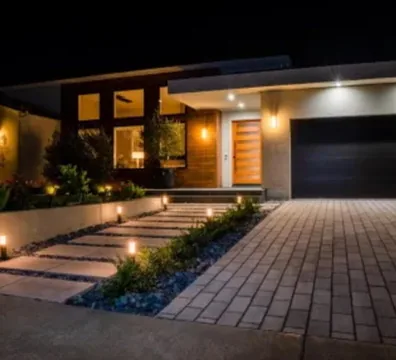
Hardscape that ignores the surrounding architecture reads wrong immediately, which is why material, color and proportion get chosen against the homes around you rather than off a catalog page. That is good practice whether or not anyone is reviewing it. It also happens to be the thing review boards look at hardest, so building to it means the submittal is arguing for something the reviewers already like.
The same logic applies to scale. On a compact tract lot, a proposal that respects the sight lines your neighbors have is a proposal with far less to argue about, and it is usually the better design anyway.
Sequencing when approval is part of the job
The practical effect of a review step is that it moves work earlier. Anything needing a decision from somebody else has to be defined properly at the start, because the drawing is what gets reviewed. That pushes material selection, layout and levels to the front of the process instead of letting them evolve on site.
We think that is a better way to build regardless. It is also why our written scopes name base depths, materials and drainage rather than describing the work loosely. A scope that specific is a scope you can hand to a reviewer, and it is a scope you can compare line for line against another bid.
Where the work runs across several trades, the order still holds: demolition, grading and drainage first, then footings, walls and flatwork, then planting, turf and lighting last so nothing finished gets driven over. Approval affects when you can start. It does not change the sequence once you do.
Where the trades meet the constraints
Most of what this changes in practice lands on two parts of the job. The first is anything holding ground, which is why retaining work on a graded lot is worth understanding before you commit to a layout. The second is surfacing, because the footprint of a patio is the thing reviewers can see from the street and neighbors can see from their windows, which is covered in more detail on our hardscaping work in the area.
Planting is usually the freest part of the design, and it is where a yard that has to satisfy a rulebook can still be genuinely personal. That is the piece we lean on hardest when the built footprint is constrained.
Our office is in Anaheim, roughly half an hour north of here, and the south county communities are part of the territory we cover as a matter of routine rather than as a favor. You can see finished work of this kind in the gallery.
What this looks like when it goes right
A yard that got the paperwork straight first tends to look calmer than one that did not. The wall sits where the grade actually needs it rather than where somebody hoped it could go. The patio stops short of the slope instead of fighting it. Drainage was designed rather than discovered.
None of that is visible as a feature. It shows up as the absence of the things that go wrong: no puddle in the low corner, no wall leaning after a wet winter, no letter from the association about something that was built without review. That is what we are aiming at.
If you want somebody to look at the actual ground before you commit to anything, tell us what you are picturing and we will come out.
Common questions
Do I need approval for everything I do in my own yard?
It depends entirely on your association and on what you are proposing. Rules vary from community to community and they get revised, so the only reliable answer is the current guidelines for your specific address. Some changes are reviewed, some are not, and the threshold is different in different tracts.
Can you handle the submittal for me?
We can provide the drawings, materials and specifications that a submittal normally asks for, which is the part most homeowners find difficult. The application itself is between you and your association, and we work to whatever they come back with.
What happens if something is already built without approval?
That is a conversation with your association rather than with us, and outcomes vary. What we can do is look at the work, tell you honestly whether it was built properly, and price whatever change is needed if something has to be modified.
Does an easement mean I cannot touch that part of the yard?
Not necessarily. Easements differ in what they restrict, and some permit surface planting while limiting anything structural or anything that changes drainage. Your title documents are the place that gets answered, and it is worth reading them before you design around that area.
Want someone to look at yours?
We walk the property, check the grade and the drainage, and put a written scope together. The visit is free and there is nothing attached to it.