An outdoor room sized for how you actually use it
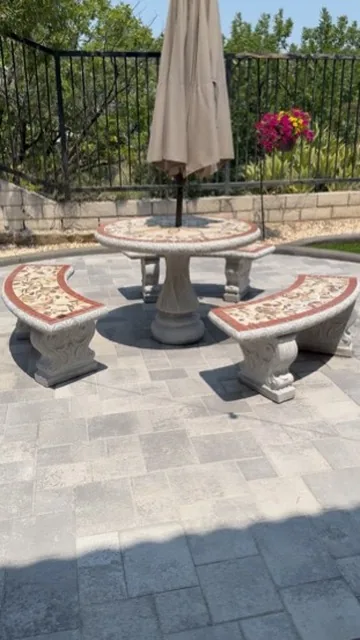
Patios laid out around real furniture and real circulation, built in paver, stone or concrete, and tied into the rest of the yard instead of dropped in the middle of it.
How we approach it
Sized from the furniture, not a template
A table for six needs clearance to pull the chairs out, which is more space than most people picture. We lay the footprint out on the ground and walk it with you before anything is cut, because a patio that is a foot too narrow is a patio you stop using.
Placed where the shade is
West-facing patios in this county are unusable from four o’clock until sunset for half the year. Where the yard allows it we place the seating area to catch morning or evening shade, or plan the shade structure into the same job.
Connected to the house and the yard
Steps, level changes and the transition at the back door get designed rather than improvised. A patio that requires a step down onto grass and back up onto a path is where people trip.
The detail
Surfaces
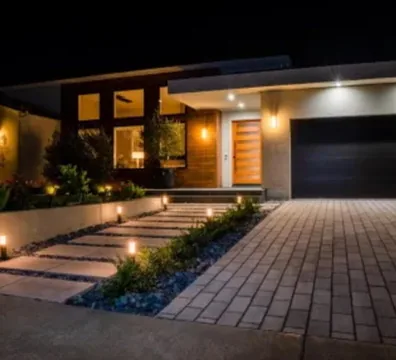
Concrete pavers, natural stone, poured concrete with a broom, salt or exposed-aggregate finish, and banding or borders in a contrasting material.
Add-ons that belong in the same pour
Fire features, seat walls, planters, sleeves for future lighting, and the conduit for an outdoor kitchen. Running these later means cutting the surface you just paid for.
Getting the size right before anything is cut
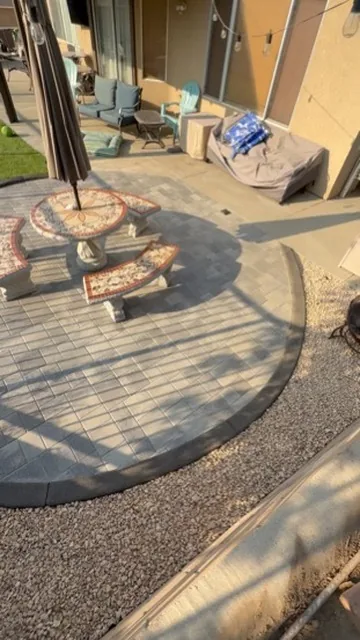
The single most common regret we hear about an existing patio is that it is too small, and it is almost always too small in one specific way: there is not enough clearance behind the chairs. A dining table needs room for someone to push back and stand up without stepping off the edge, and that is more depth than a drawing suggests. We mark the full footprint out on the ground with paint or chalk, put your actual furniture on it if it is available, and walk it with you before a single paver is cut.
The second is circulation. A patio that people have to walk across to get to the side gate becomes a corridor rather than a room. Where that is unavoidable we design the route deliberately, usually with a change of material, so the seating area keeps its own space.
Sun, shade and when the patio is usable
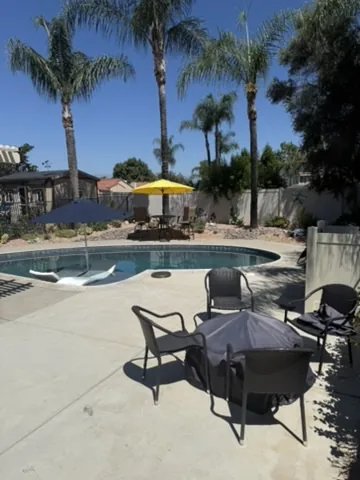
A west-facing patio in this county is unusable between roughly four and seven on summer evenings, which happens to be exactly when most people want to sit outside. That is worth knowing before the surface goes in, because the fix is either placement or a shade structure, and both are far cheaper to plan than to retrofit.
We look at where the shadow of the house falls in the afternoon, whether a neighboring tree is doing useful work, and whether a pergola or a solid cover belongs in the same job. Sometimes the right answer is moving the patio fifteen feet.
Where we do this work
We take patio jobs across Orange County, including Anaheim · Irvine · Huntington Beach · Mission Viejo · Fullerton, and into Los Angeles County and San Bernardino County. The full list is on the service areas page.
Often booked alongside:
Call (909) 567-5653, see the gallery, or tell us what you are picturing.
What the work looks like on site
We start by marking the full footprint on the ground and walking it with you, with furniture on it where that is possible. Changes at this stage cost nothing. Once the shape is agreed we excavate, compact the sub-grade and install any drainage, gas sleeves or lighting conduit that belong under the surface.
Base aggregate is placed in compacted lifts and screeded to a deliberate fall away from the house. Steps, seat walls and any fire feature surround are built at this stage, because they sit on their own footings and the paving is cut around them rather than the reverse.
The surface goes down last: pavers laid to the chalked pattern with restraint at every edge, or concrete formed, poured, jointed and finished. We clean up, run through anything that needs curing time, and go over the punch list with you before the final invoice.
After we finish
We walk the finished job with you before the final invoice rather than after it. Anything on the punch list gets cleared while the crew and the materials are still here, which is the cheapest and fastest time to deal with it.
You get whatever documentation the work generates: the plant list and irrigation schedule on a planting job, product details and warranty paperwork on turf, permit and inspection records where the work was permitted, and the specification of what went in the ground so a future contractor is not guessing.
Workmanship is warranted, and manufacturer warranties on materials such as turf and pavers pass to you. If something is not right, call us. We are a small local operation and our name is on work all over this county, which is a stronger incentive than any warranty document.
Questions about patio
How big should a patio be?
For a table and chairs, plan on enough depth to seat people and still walk behind them. For lounge seating you need less. We mark it out full size in your yard so you can see it before we build.
Can a patio go over an existing slab?
Sometimes. If the slab is sound and the height works with your door thresholds, pavers can be laid over it with the right detail. If it is cracked and moving, it comes out.
What finish stays coolest?
Lighter colors and rougher textures run cooler underfoot than dark, dense, smooth surfaces. It makes a real difference in July and it costs nothing to choose well.
Do you build the shade structure too?
Yes. Pergolas and covers are part of what we do, and building them with the patio means the footings go in before the surface rather than through it.
Will the patio drain away from the house?
Always. Flatwork gets a deliberate fall away from the structure, and where the yard cannot take that water we add a drain line.
Can you add a fire pit later?
You can, but it is cheaper to sleeve the gas line now even if the feature comes later.
Can you extend an existing patio?
Usually. The question is whether the existing surface is sound and whether it sits at a height that works with the extension. We check both before quoting, and if the old section is failing we will say that joining new work to it is throwing money at a problem.
What about drainage on a patio against the house?
Fall away from the structure is not optional, and where the yard cannot accept that water we add a channel drain at the edge and pipe it somewhere useful. Patios that drain toward a house cause problems inside it.
Do you install outdoor kitchens?
We build the masonry islands, run the sleeves for gas and electrical, and lay the surrounding hardscape. Appliance supply and final gas connections are coordinated with the relevant trade.
Tell us what you are picturing
We will come out, walk the property with you and put a real scope together. No pressure attached to the visit.
Anaheim, CA. Locally owned. Financing available.
Have us walk it
Leave the town and what you are picturing. We call back and come out.