The groundwork an accessory dwelling sits on
Site prep, footings, pads, utility trenching and the flatwork an ADU needs, coordinated with your plans and the city inspection schedule.

How we approach it
Site prep decides the schedule
Clearing, grading, compaction and the pad are the first things on site and the first things inspected. Getting them right and on time is what keeps the rest of the build from slipping.
Utilities trenched once
Water, sewer, gas, electrical and any low-voltage runs get planned together so the yard is opened once rather than three times, and so the trench routes do not conflict with footings or with the landscape that goes back on top.
The yard put back together
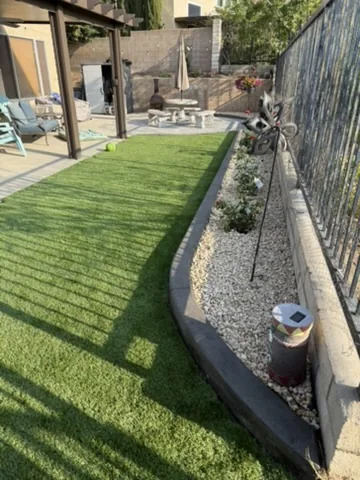
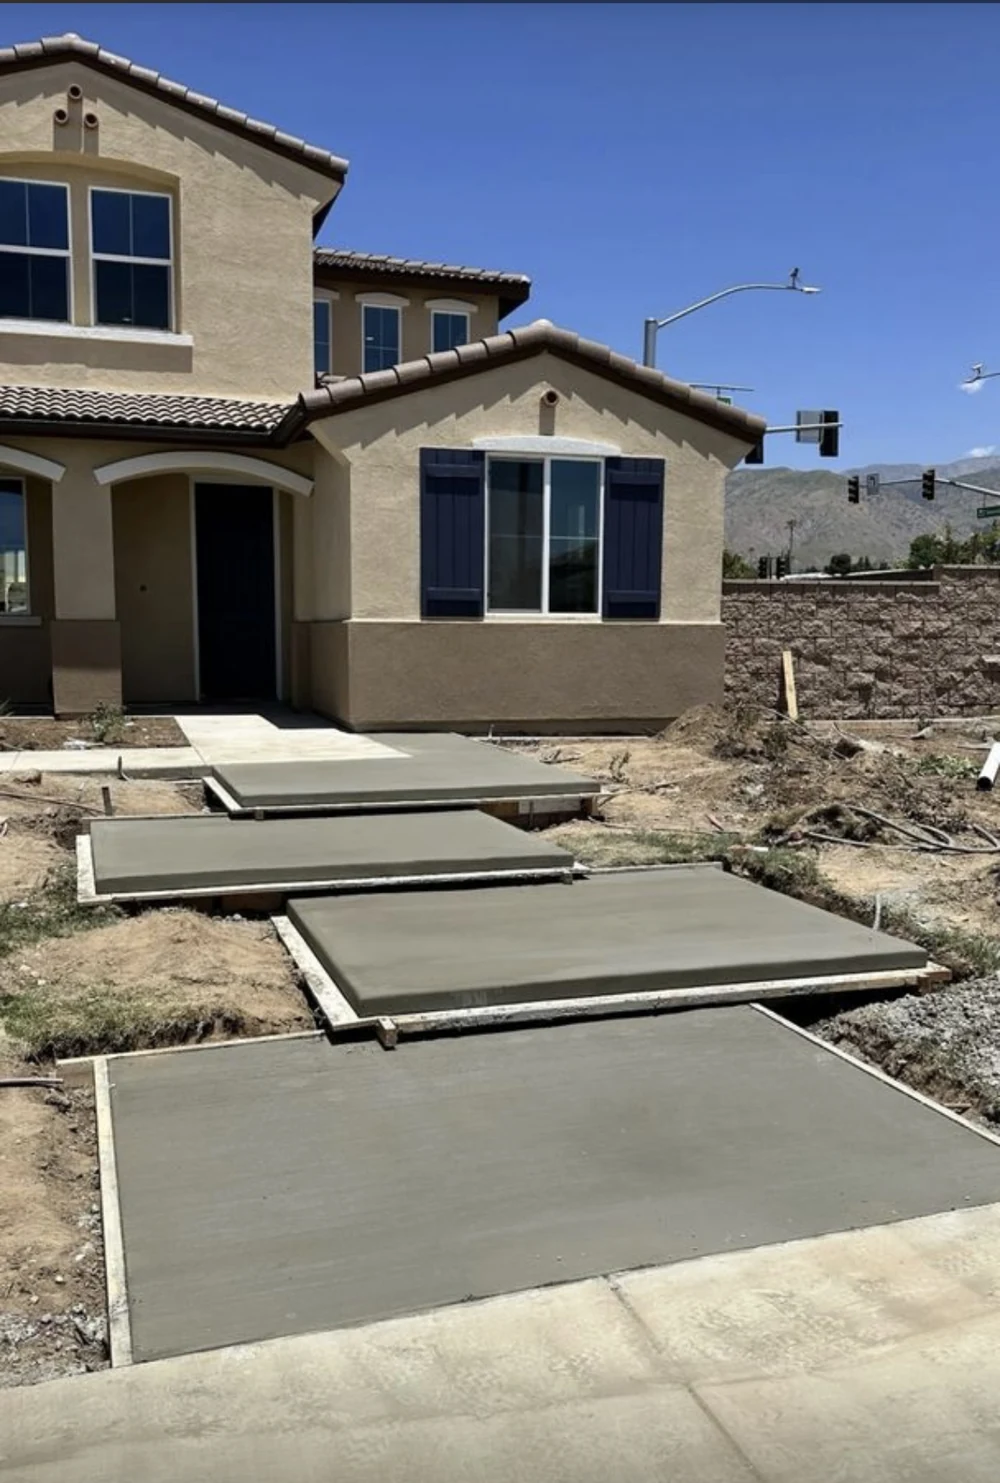
An ADU build tears up the yard around it. We handle the flatwork, walkways, drainage and planting that make the finished unit look like it belongs rather than like it landed there.
The detail
Our scope
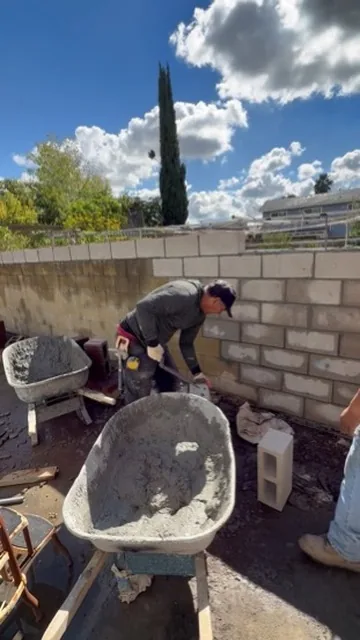
Demolition and clearing, grading and compaction, footing and pad excavation and pour, utility trenching, retaining where the grade needs it, walkways and flatwork, drainage, and the landscape restoration around the finished unit.
Working with your team
We coordinate with your designer, engineer and general contractor, and work to the stamped plans and the inspection schedule.
Groundwork sets the schedule for the whole build
On an ADU project the site work happens first and is inspected first, and everything downstream waits on it. Clearing, grading, compaction, footings and the pad have to be right and on time, because a failed compaction test or a footing that has to be re-dug pushes every subsequent trade back.
We work to the stamped plans and the inspection schedule, and we coordinate with the designer, the engineer and whoever is building the structure itself. Our scope is the ground: prep, footings, pads, trenching, drainage, flatwork and putting the yard back together afterwards.
Utilities, drainage and the yard around it
Water, sewer, gas, electrical and low-voltage should be planned as one trenching exercise rather than four. Opening the same ground repeatedly costs money, risks the routes conflicting with footings, and destroys whatever landscape was put back in between.
Adding a building also changes how water moves across the lot. A new roof sheds somewhere, a new pad interrupts a path water used to take, and the time to solve that is while the ground is already open. Finishing an ADU and then discovering the back corner floods is a common and entirely avoidable outcome.
Where we do this work
We take adu installation jobs across Orange County, including Anaheim · Irvine · Huntington Beach · Mission Viejo · Fullerton, and into Los Angeles County and San Bernardino County. The full list is on the service areas page.
Often booked alongside:
Call (909) 567-5653, see the gallery, or tell us what you are picturing.
What the work looks like on site
Site work starts with clearing and demolition, protecting whatever is staying and establishing an access route that will still work when there is a concrete truck on the street. Grading follows, cut and fill to the plan elevations, then compaction, which is inspected before anything is poured.
Footings and the pad are excavated to the stamped plans, reinforced, inspected and poured. Utility trenching happens as one coordinated exercise, water, sewer, gas, electrical and low voltage together, with routes checked against footing locations so nothing conflicts.
Once the structure is up, we come back for the flatwork, walkways, drainage and landscape restoration that make the finished unit part of the property rather than a box in the back garden. That last stage is what most site packages leave out and what most owners are actually looking at every day.
After we finish
We walk the finished job with you before the final invoice rather than after it. Anything on the punch list gets cleared while the crew and the materials are still here, which is the cheapest and fastest time to deal with it.
You get whatever documentation the work generates: the plant list and irrigation schedule on a planting job, product details and warranty paperwork on turf, permit and inspection records where the work was permitted, and the specification of what went in the ground so a future contractor is not guessing.
Workmanship is warranted, and manufacturer warranties on materials such as turf and pavers pass to you. If something is not right, call us. We are a small local operation and our name is on work all over this county, which is a stronger incentive than any warranty document.
Questions about adu installation
Do you build the whole ADU?
Our scope is the groundwork and the site: prep, footings, pads, utilities, flatwork, drainage and the landscape. We coordinate with the contractor handling the structure itself.
Do you handle permits?
For the site and groundwork scope, yes, and we work to the schedule the overall permit sets. Structural permits normally sit with the designer and the general contractor.
How much space does an ADU need around it?
Setbacks vary by city and by lot. Your designer will set that against the code, and we work to the plan. What we will flag early is where a setback leaves no room to get equipment in.
Will the yard be usable during the build?
Partly. We stage access so there is a route in and out, and we protect what is staying, but a site with a pour scheduled is a construction site.
Can drainage be fixed at the same time?
It should be. Adding a structure changes how water moves across the lot, and it is far cheaper to solve that while the ground is already open.
What about the driveway or parking?
Often part of the same scope. Additional parking, a widened approach or a new pad are common on ADU projects.
Can you work with my architect’s plans?
Yes, that is the normal arrangement. We build to the stamped plans and coordinate with the designer and engineer on anything in the ground that affects the structure.
What if the survey finds something unexpected?
Old foundations, buried debris and unmarked utilities all turn up. We stop, document it, tell you what it means for cost and schedule, and get a decision rather than absorbing it quietly and surprising you at invoice time.
Do you handle the driveway and parking?
Often, yes. Additional parking or a widened approach is a common part of an ADU project and it is cheaper done while the equipment is already on site.
Tell us what you are picturing
We will come out, walk the property with you and put a real scope together. No pressure attached to the visit.
Anaheim, CA. Locally owned. Financing available.
Have us walk it
Leave the town and what you are picturing. We call back and come out.