The wall at the back of a hillside pad
Retaining walls for Brea homes, from the rear wall holding a north Brea pad in place to a low block wall keeping a planting bed off the walk on a flat tract lot. Every one we build gets rock and a drain line behind it.
On a cut-and-fill lot, the rear wall is the job
North Brea lots back onto real slope. The newer homes to the north and east, up toward Olinda Village and Country Hills, sit on graded pads: somebody cut into the hill for part of the lot, filled the rest, and a wall at the back holds that arrangement together. When people call us about a patio or a pool deck on one of those lots, the conversation usually lands on the rear wall long before it gets anywhere near pavers.
That wall carries the bank behind it plus whatever sits on top. A slope that keeps climbing, a fence line, a neighbor’s yard or a driveway all add weight, and the trade word for that extra weight is surcharge. It changes the footing, the block, the steel and the paperwork, so it is the first thing we look at when we walk the property.
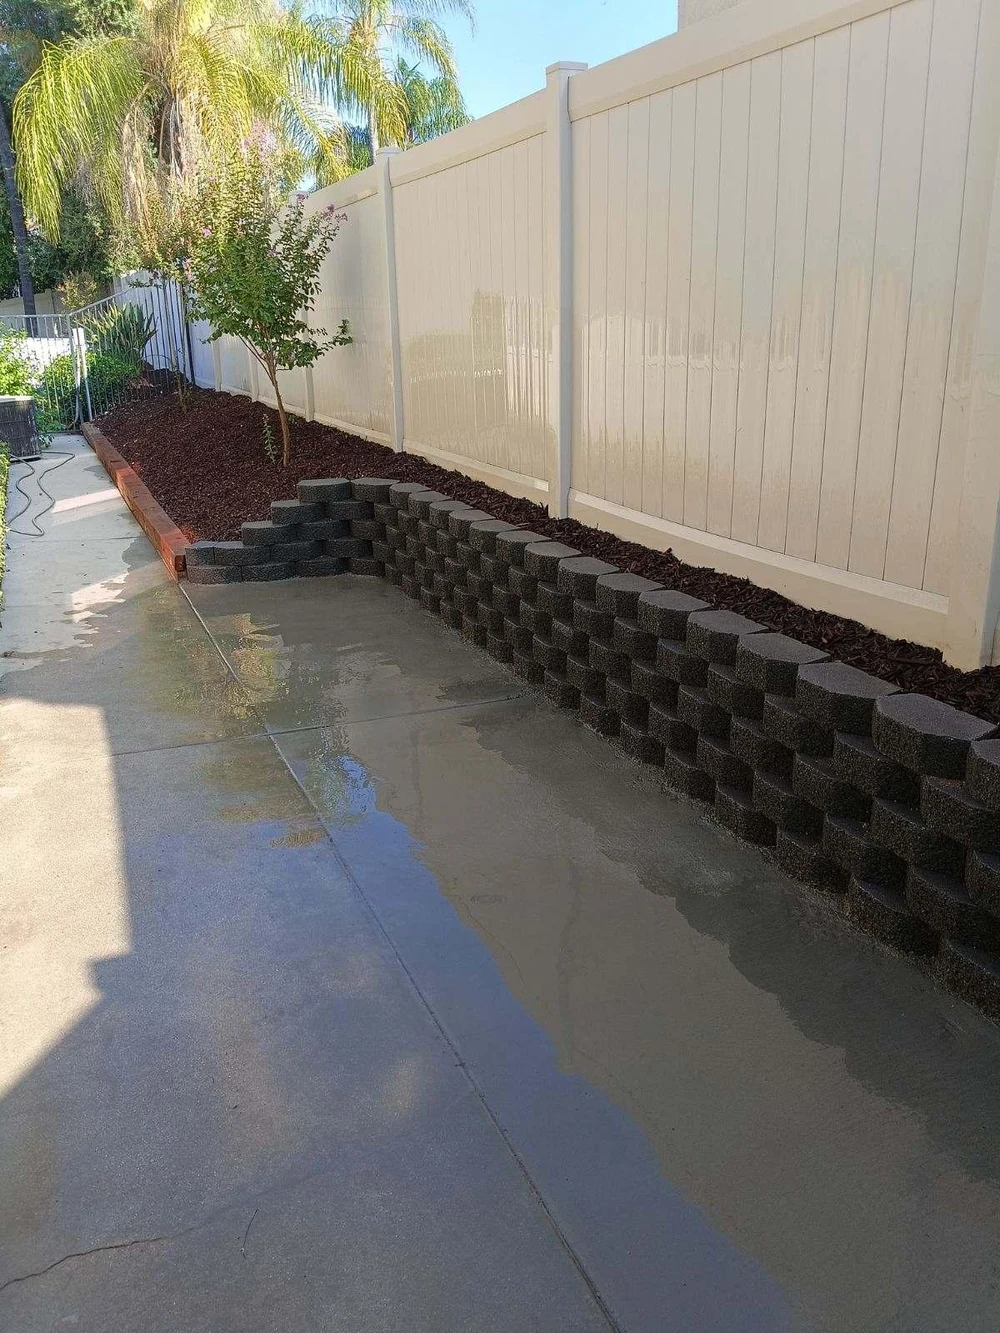
Down on the flat in south Brea the walls are smaller and the stakes are lower. A low garden wall holding a raised bed along a fence is a common request, like the one pictured at the top of this page. It still needs a footing. It still needs somewhere for water to go, because clay will not let it soak away on its own.
The walls Brea lots tend to need
Most of the wall work we see around town falls into one of these.
The rear wall on a hillside pad
This one holds your usable yard up, or holds the slope off it. It is the tallest and heaviest wall most owners will ever pay for, and the one where footing and drainage detail matter most.
A low wall on a flat lot
It keeps a planting bed raised a little above the walk, or squares off a yard that falls gently toward the house. Small work, and it still goes on a proper footing.
Block up a narrow side yard
Between two houses there is rarely room for a machine. Block, grout and concrete come in by hand, the footing trench gets dug in a tight gap, and the neighbor’s side is protected while we work.
Replacing a wall that has moved
A wall that has tipped, cracked or bulged comes out. We will not stack new courses on one that is already moving. The replacement gets its own footing and the drain it probably never had.
Rock, fabric and a pipe that goes somewhere
Wet clay is heavy, and it pushes. After a heavy December the soil behind a wall can be holding a lot of water, and a wall with no way to let it out takes the full weight of it. That slow pressure is behind most of the leaning block you see on slopes around the county.
So behind every wall we build goes free-draining rock, filter fabric between the rock and the soil so fines cannot clog it, and a perforated drain line at the base. The line carries water to an outfall we choose before the first block goes down. A pipe that dumps onto the pad below has only handed the problem to whoever lives there.
Weep openings along the face give any water that gets past the rock a way out as well.
When you compare bids, look for that line. If a wall needs rock and a drain line behind it, ours puts it on the page in writing. It is the line a cheaper bid usually leaves out, and it is the line that decides whether the wall is still standing in fifteen years.
Footings that sit on clay
The inland north of Orange County, Brea included, sits largely on clay that swells when it is wet and shrinks as it dries. A footing poured on soft or loosened ground moves with it, and a wall only has to settle unevenly by a little before the joints open and the face starts to lean.
We dig the footing trench down to firm ground, clear the loose spoil out of it, and set the steel before the concrete goes in. The first course of block is laid level on that footing and the cells are grouted as the wall climbs, so the wall and its base behave as one piece.
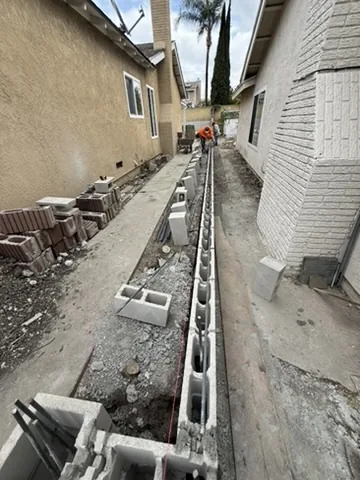
The side-yard job in this photo is that stage: hollow block going up on a footing trench in the gap between two houses, with one of the crew at the far end. Everything you will eventually see, the cap, the stucco or veneer, the planting against it, depends on this part being right while the ground is open.
Whether your wall needs a permit
It depends on the height of the wall and on whether anything above it is adding load, and the city sets the rules. We check the rules for your address before we design anything, and that answer is the one we plan around.
Where a permit is needed, the application and the inspection scheduling are ours to handle. If somebody promises over the phone that yours will not need one, ask how they know without having seen the slope or what sits above it. Engineering follows the same logic, and we tell you plainly which side of that line your wall falls on.
Other trades on the same Brea lot
A wall is rarely the only thing a yard needs. The terrace a wall creates usually becomes hardscaping, and the bed in front of it turns into landscaping. Steps cut beside a wall are worth outdoor lighting. If the lawn at the bottom is more trouble than it is worth, look at turf.
Wall types and build detail in general live on the main retaining walls page. The town overview is on our Brea page, and the same crew works throughout Orange County.
Call (909) 567-5653, see the work in the gallery, or tell us about the slope.
What we look at when we come out
We charge nothing for the visit and you are under no obligation afterward. We walk the whole lot, including the ground above the wall and the pad below it, and look at where water goes in a heavy December. On a hillside pad that usually means standing at the top of the slope as well as the bottom.
If there is a wall already, we look for the signs it is struggling: a face that has started to lean, stepped cracks running through the joints, staining where water has been coming through, soil washing out at the toe. Then we check the permit rules for your address.
You get a written scope afterward with the footing, the block, the backfill and the drain line named, so you can put it next to any other bid and compare line for line. If the timing is wrong for you, come back when it is right.
Wall questions we hear in Brea
Will a new wall on my Brea lot need a permit?
It depends on the height of the wall and on whether anything above it adds load, such as a slope, a driveway or a structure. We check the rules that apply to your address and handle the application and inspections where one is required.
Why does the drain line behind the wall matter so much?
Clay behind a wall holds water after heavy rain, and wet soil pushes far harder than dry soil. The rock, fabric and perforated line let that water out. It is also the line a cheaper bid usually leaves out.
Can you add height to the wall I already have?
Not to one that is leaning, cracked or bulging. That wall comes out, and the replacement gets its own footing and drainage. Adding courses to a wall that is already moving only makes it fail sooner.
Can you build a block wall in a narrow side yard?
Yes. Where a machine cannot fit, block, grout and concrete come in by hand and the spoil goes out the same way. It takes longer, and we tell you which days will be the disruptive ones before you commit.
Does a low garden wall on a flat lot need a footing?
Yes. Even a short wall holding a planting bed sits on a footing, because clay swells and shrinks through the year and shifts anything set straight onto it. Skip the footing and the wall slowly tips toward the walk.
Can the wall be finished to match the house?
Usually. Block can take stucco or a stone veneer, and the cap can be chosen to suit the patio beside it. A mid-century tract house and a newer hillside home call for different choices, so we pick against the architecture.
Can you build the wall now and the patio later?
Yes, and it is often the sensible order. We tell you what has to happen while the ground is open, such as drainage and any conduit for lighting, because running those later means digging up finished work.
Show us the slope that worries you
We come out, walk the lot top to bottom, check where the water is going and put a written scope together. No pressure, just honest answers about the wall you have or the one you need.
Anaheim, CA. Locally owned. Financing available.
Have us look at the wall
Leave the town and what the wall needs to hold. We call back and come out.