Finished work, photographed as it stands
Turf, pavers, concrete, block walls, stonework and lighting across Orange County. Our crew, our jobs, no stock photography.
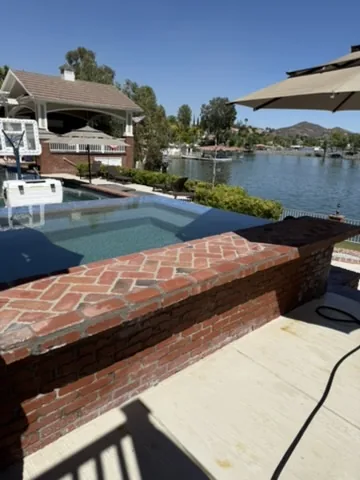
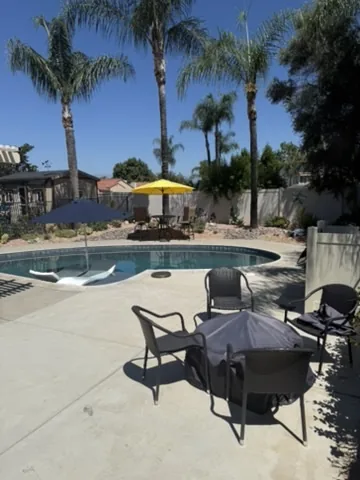
These are photographs taken on our own sites. Some are finished gardens, some are the middle of the work, because the base under a patio and the drain behind a wall are the parts that decide whether the finished picture still looks like that in ten years.



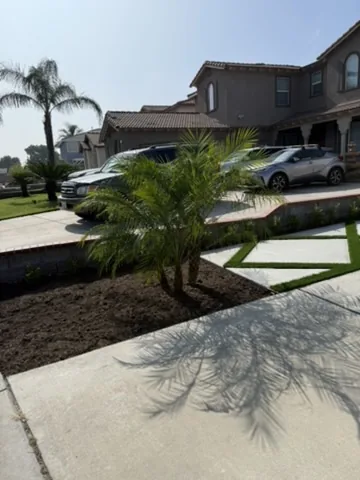
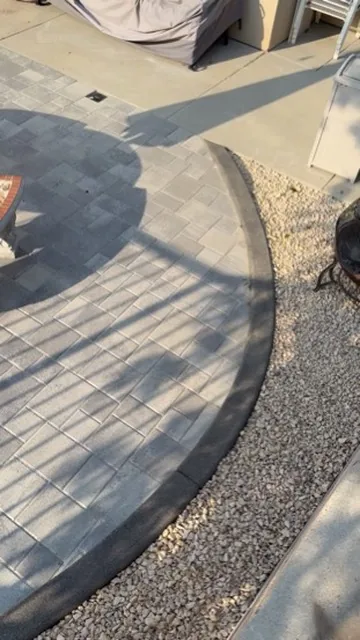
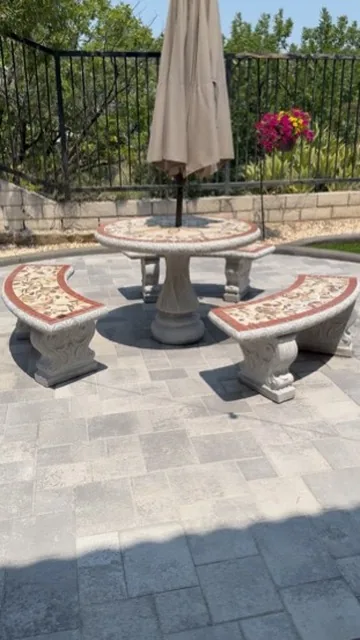
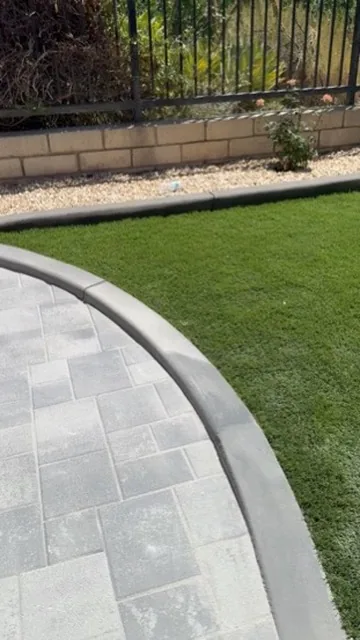



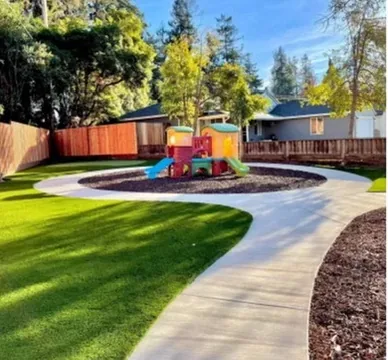
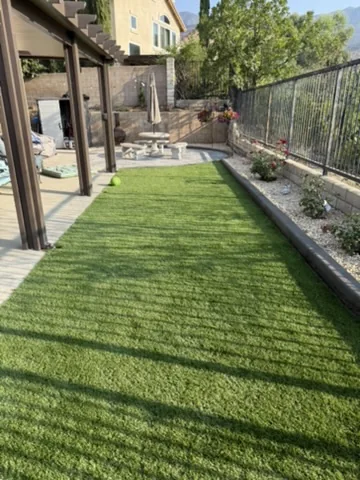
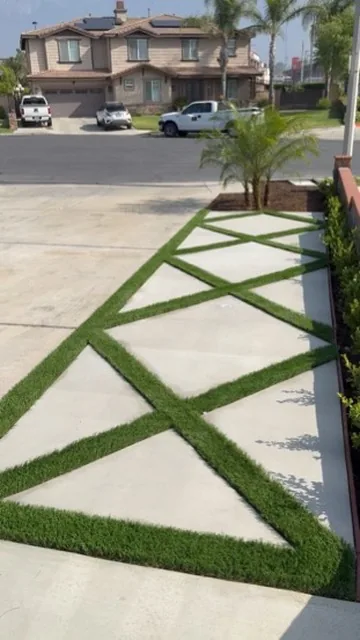
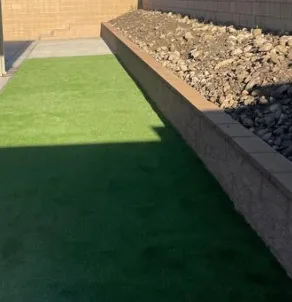
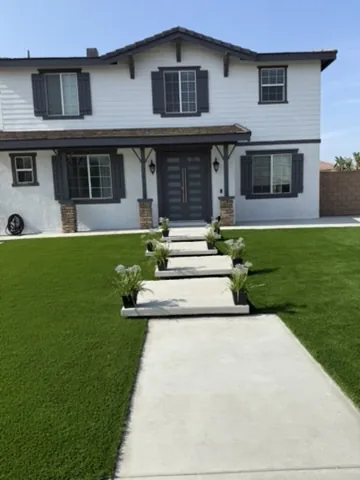
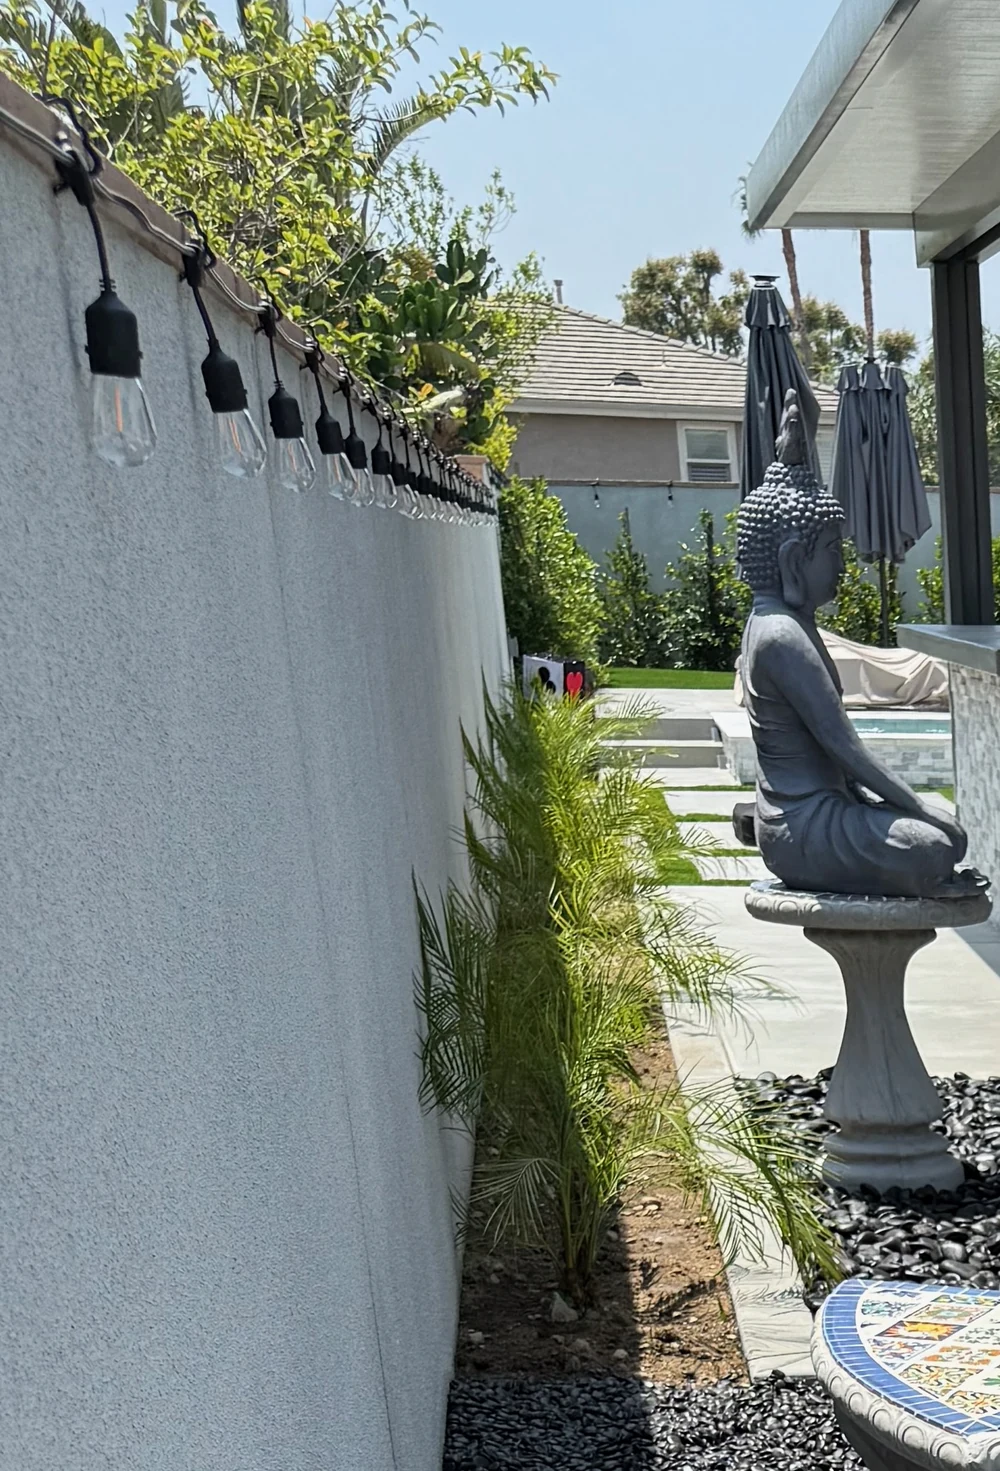
What to look at in these photographs
Most landscape galleries are shot at the moment of handover in flattering light, and they all look much the same. What is worth looking at instead is the parts that show how the work was built rather than how it photographs.
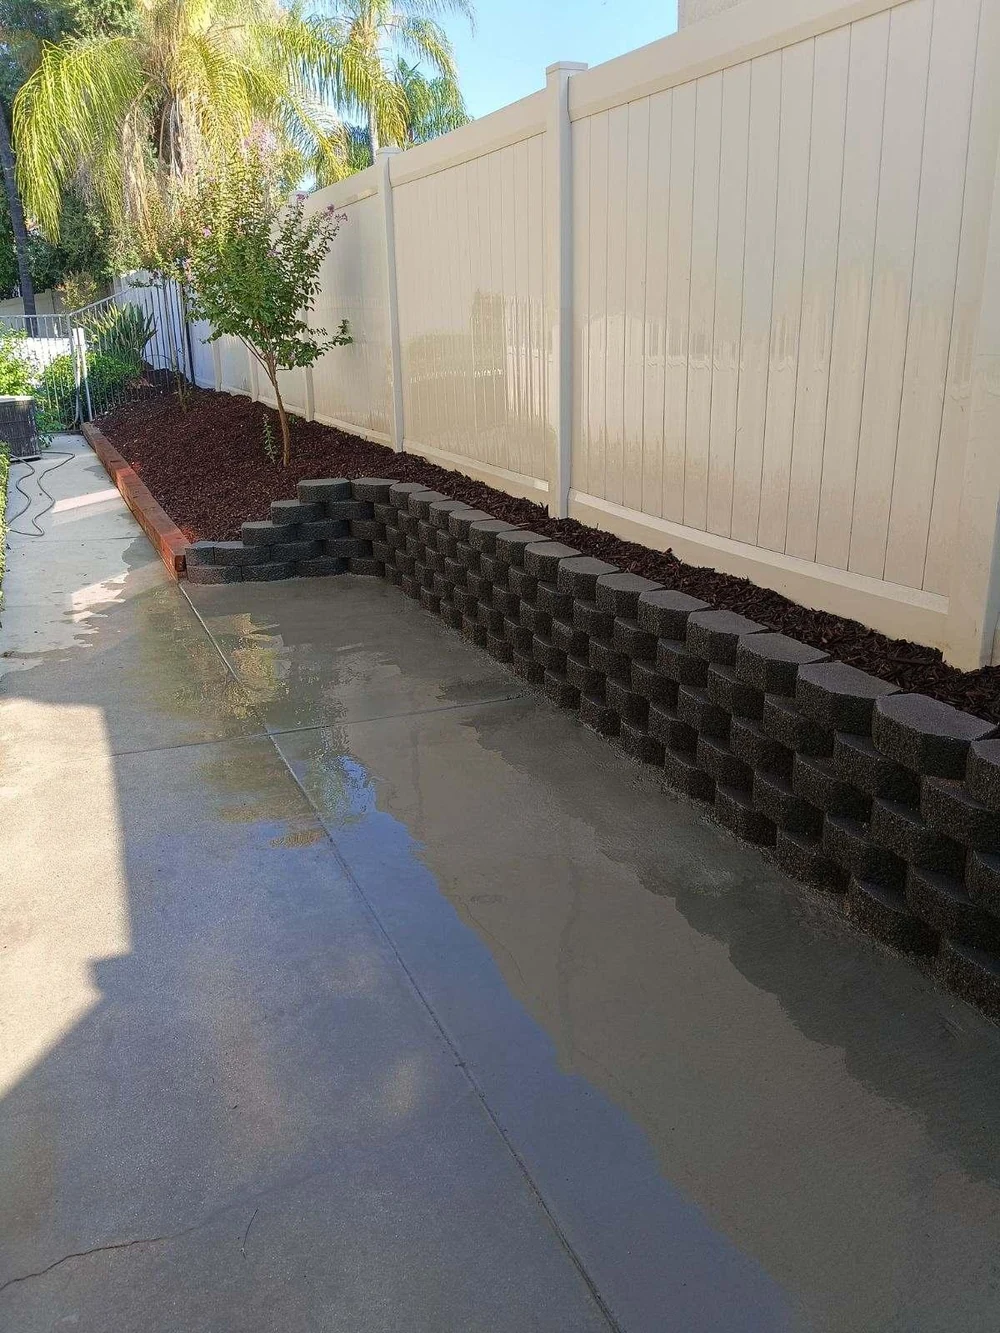
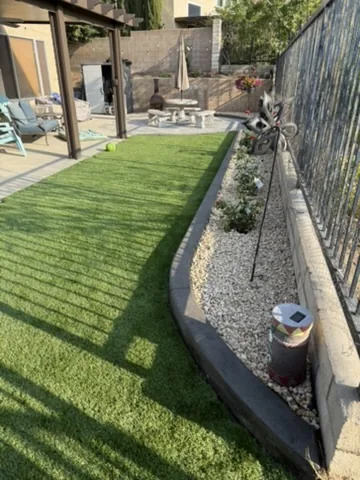
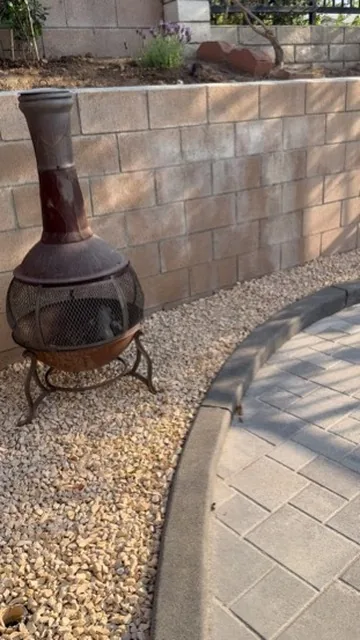
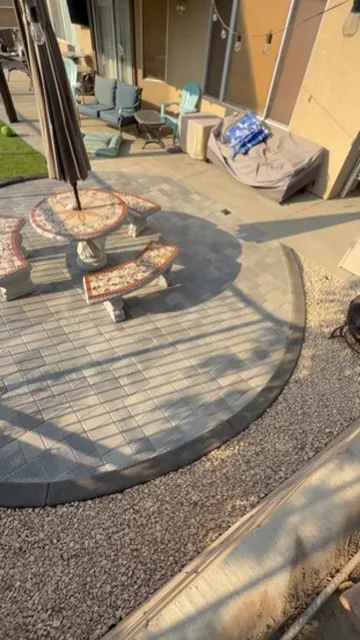
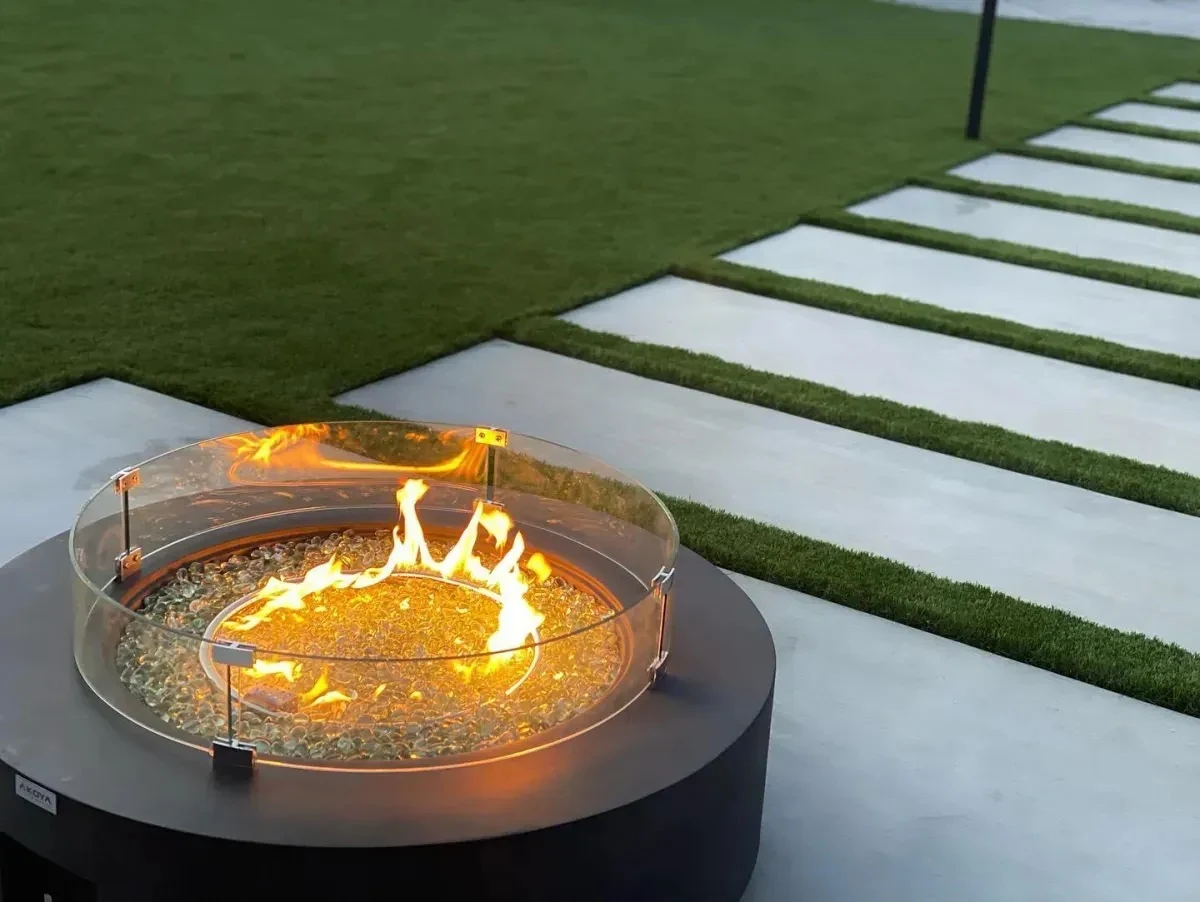
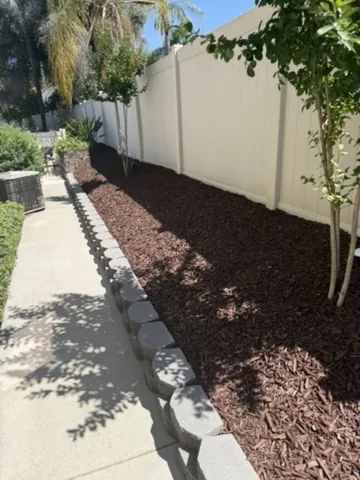
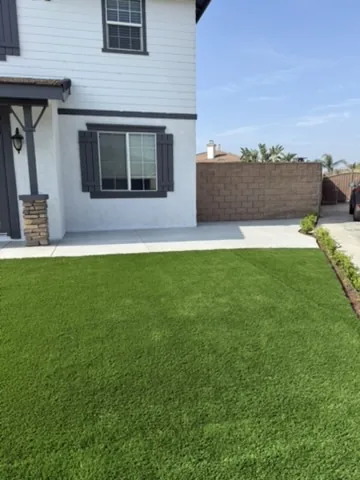
Look at the edges. Where turf meets concrete, where pavers meet a wall, where a bed meets a lawn. A clean, deliberate edge that sits flush is the thing that separates work that lasts from work that looked fine on the day. A lip, a gap or a wandering line is where a job starts coming apart.
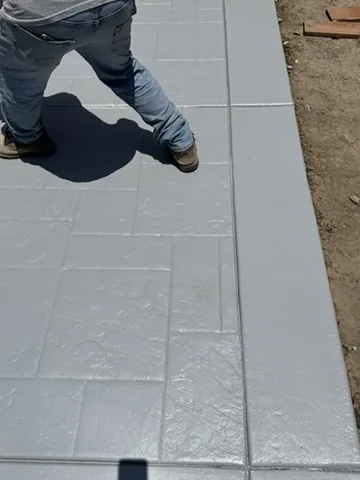
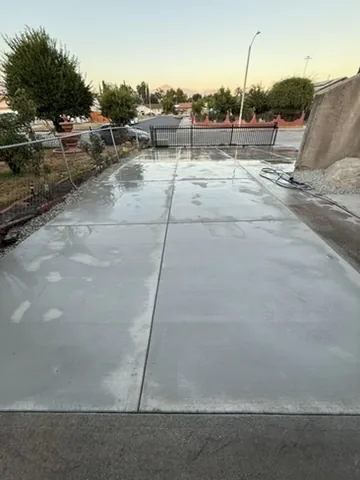
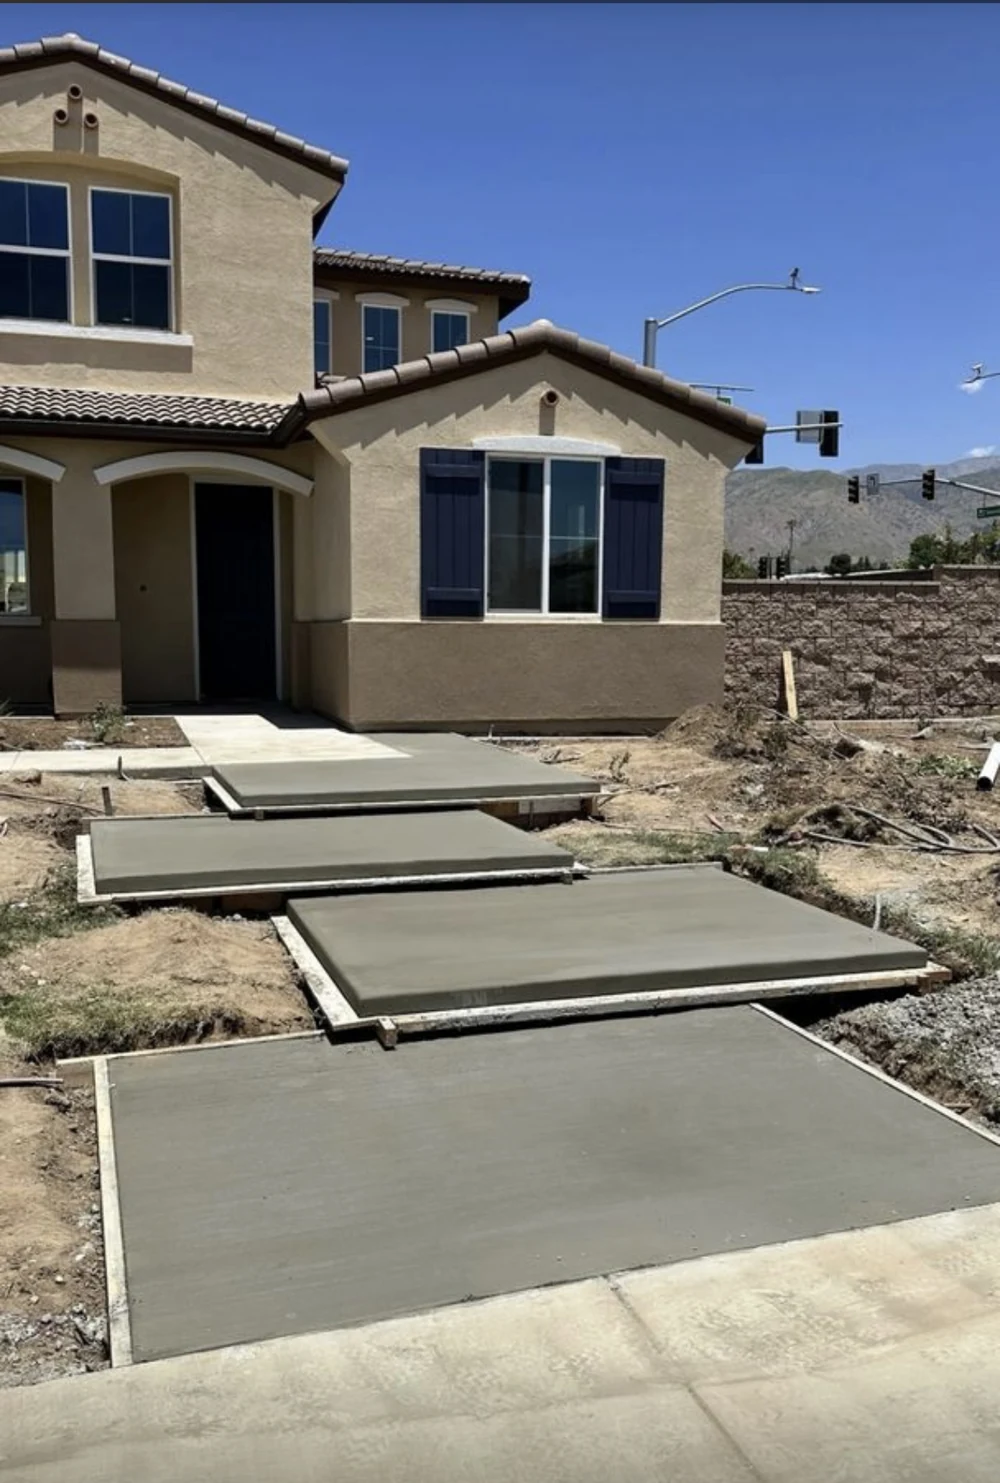
Look at the joints in the concrete. They should be straight, evenly spaced and deliberate, because they decide where the slab cracks. A slab with no visible joint pattern is a slab that will crack wherever it wants to.
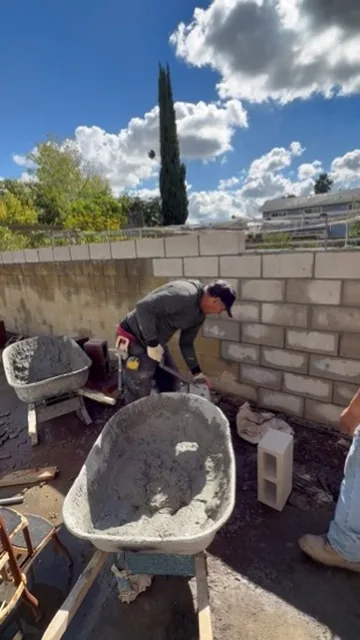
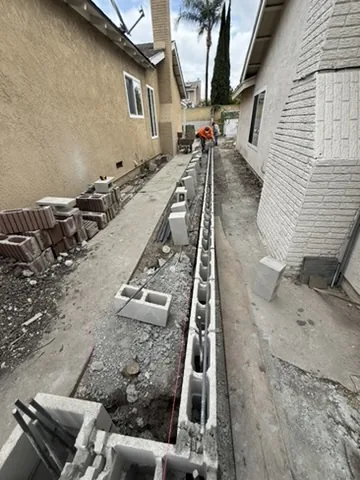
Look at the block walls in the mid-build photographs. Cells open before grouting, steel visible, footings below grade. That is the half of a retaining wall you never see once it is finished, and it is the half that decides whether it is still standing in twenty years.
Why there is no stock photography here
It is common in this trade to fill a gallery with purchased images of gardens somebody else built, often in a completely different climate. You can usually tell: the planting is wrong for Southern California, the light is wrong, and the same photograph turns up on three competitors’ websites.
Everything here is ours. Some of it is beautifully finished and some of it is a trench with block laid to the first course, because that is what the work actually looks like on a Tuesday. If you want to see something similar to your own property before you commit, ask and we will usually be able to point you at a finished job nearby.
How these projects came together
Nearly every job in this gallery started the same way: a phone call about one specific thing. A driveway that had cracked. A slope that was washing out. A lawn that cost too much to water. A back garden that had never been finished since the house was built.
What they have in common underneath is the order the work was done in. Demolition and grading first, then drainage, then the structural elements, footings, walls and flatwork, and only then the planting, turf and lighting that people actually photograph. Doing it in that sequence is why the finished surfaces are flat and why nothing had to be taken up again to run a pipe.
Several of these properties were built in phases across more than one season. That is a sensible way to approach a large garden, provided the infrastructure goes in during the first phase. Drainage, irrigation mains, electrical conduit and gas sleeves cost relatively little while the ground is open and a great deal once there is a patio over them.
If you see something here that resembles what you are trying to do, mention it when you call. It is usually quicker to talk about a real project than an abstract description.
The trades in these photographs
Turf installs, where what you are seeing above ground is a few hours of the job and the excavation, base and compaction underneath were most of it. Paver patios and walkways, laid to a chalked pattern with restraint at every free edge. Concrete flatwork in broom and smooth finishes, with the joint pattern cut deliberately so the slab cracks where we decided rather than where it chose.
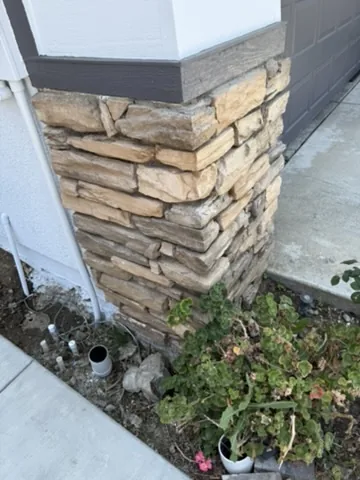
Block retaining walls, several of them photographed mid-build with the cells still open, which is the only stage where you can see the steel and the grout that make a wall a structure rather than a stack. Stone veneer columns and pillars, laid to a pattern with corner units wrapping the edges. Raised planters and seat walls in brick and block.
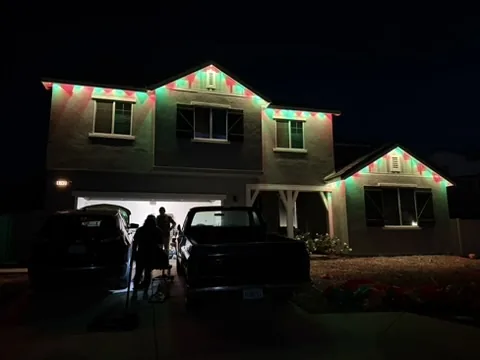
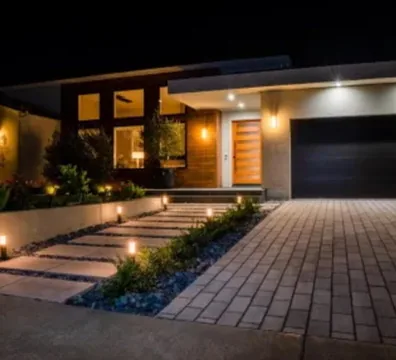
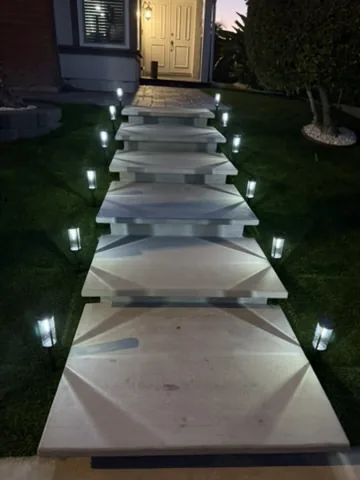
Low-voltage lighting shot after dark, because that is the only time it can honestly be judged. And holiday lighting on a roofline in December, clipped rather than stapled, which is the difference between a display and a repair bill for your fascia boards.
Between them these cover most of what we do across Orange County and into the neighboring counties. If you want to see the detail on any particular one, the service pages go through how each is built.
About the work shown here
Are these your own projects?
Every photograph on this site is our own crew and our own finished work. None of it is stock photography and none of it is a rendering.
Can I see a project near me?
Call and ask. We can usually point you at something we have finished nearby, and in some cases arrange for you to see it in person.
Do you have before and after photographs?
For some projects, yes. Ask about the type of work you are considering and we will show you what the same yard looked like beforehand.
Can you build something you have done before?
We can build to the same standard and in the same materials. We would rather adapt it to your property than copy it, because the thing that made it work was that it suited that particular house and that particular grade.
How long do projects like these take?
A turf install on a prepared yard is a couple of days. A full back garden with concrete, a wall, planting and lighting is more often two to four weeks.
Where do you work?
Orange County mainly, plus parts of Los Angeles and San Bernardino counties. The service areas page lists the towns.
See something you want in your own yard?
Tell us which photograph and which part of your property. We will come and walk it.
Anaheim, CA. Locally owned. Financing available. Prefer to write more? Use the full contact page.
Have us walk it
Leave the town and what you are picturing. We call back and come out.