Reading a Brea Hillside Lot Before You Plan the Yard
North and east Brea is where the ground stops being flat. The newer hillside homes up there sit on cut-and-fill pads, and retaining is the norm rather than the exception. If you are buying one of those houses, or you already own one and want a patio or a pool deck out back, the lot has already told you a good deal about what is possible. It is written in the walls, the drains, the staining on the block and the shape of the pad. Reading it before you plan saves a lot of redesign later.
A pad that was cut, filled, or both
A hillside lot gets its usable flat area by cutting into the slope, filling out over it, or doing some of each. The flat back yard is the result, and from the patio door the two can look identical. Underneath, they behave differently.
A cut pad sits on ground that was already there. It tends to be firmer, and the thing to watch is the slope above it and the water that slope sends down into the yard. A filled pad sits on material that was placed and compacted when the house went in. How well that was done decides how much weight the edge of the pad can take, and the edge is exactly where people want to put a deck, a spa or a pool.
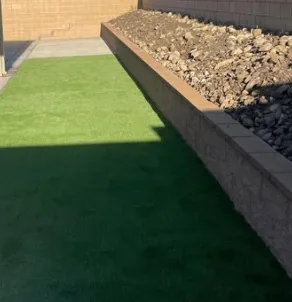
You can often tell which you have from where the walls are. A wall at the back of the yard holding a bank up above you suggests a cut. A wall or a slope dropping away at the edge of the yard suggests fill. Plenty of lots have both.
It matters because the same patio sits very differently on each, and a plan drawn without knowing which one you have is a plan drawn blind.
What the walls you inherited are telling you
Existing retaining walls are the best evidence on a hillside lot, because they have been doing the job for years and they show how it has gone.
Look at the face of the wall first. A block wall should read straight and plumb along its length. A section that leans outward, bulges, or has blocks stepping out of line is a wall under more pressure than it was built for, and that pressure is usually water. Cracks that open wider toward the top point the same way.
Then look for weep holes, the small openings near the base that let water out from behind the wall. If there are none, or they are packed with soil, the water has fewer ways out. White or dark staining running down the face shows where water has been coming through the block instead.
A wall that needs rock and a drain line behind it should have both. That is the line a cheaper bid usually leaves out, and it is the line that decides whether the wall is still standing in fifteen years. Our retaining wall work in Brea starts from exactly that question.

Follow the water you cannot see
On a hillside pad, every drop that lands on the slope above, the roof and the yard has to go somewhere, and the original grading set a route for it. That route is often still there, just partly buried. Area drains in the lawn, a concrete swale along the back of the yard, a pipe that comes out at the street. Find them before you plan, and find out whether they still work.
We work out where water currently goes in a heavy December and where it needs to go instead, largely from the shape of the ground and from what the water has already left behind. Silt at the bottom of a slope, a strip of lawn that is always greener, a stain at the base of a wall, a drain grate full of dirt. None of that looks dramatic on a dry afternoon. All of it tells you where the next surface has to let water pass.
This is where hillside plans go wrong most often. A new patio gets laid across the old swale because nobody knew it was there, and the water that used to leave the yard now sits against the house or builds up behind a wall.
Who owns the slope is a paperwork question
On many hillside lots the slope is not simply part of your back yard. It may be yours, it may be shared, or someone else may have rights over it. The fence at the top or the bottom does not always sit on the line, and planting or building on a bank you do not control is an expensive thing to find out about afterwards.
We are not going to tell you what applies to your lot, because it depends on your own documents. Check your title report and, if the house is in an association, your HOA papers before you commit to anything on or near the slope. If you are buying, that is a question to settle before closing.
Permits are a separate question. For a retaining wall it depends on the height and on whether anything above the wall is adding load, and a pool deck or a spa near the top of a wall is exactly that kind of load. We look up what applies at your address and file the paperwork if the wall needs it.
Once the paperwork and the permit question are answered, what you can build is usually clearer than people fear.
Why the plan starts at the back of the lot
Most people plan a hillside yard from the house outward, because that is where they stand. We plan it from the back of the lot forward, because that is where the ground is being held and where the water arrives from.
If the rear wall or slope needs work, that job comes first, and it decides what the rest of the yard can carry. A wall rebuilt with proper drainage may change the grade at the back, which changes where a patio can drain, which changes how big it can be. Settling that first means the patio gets designed once.
The order on site follows the same logic. Demolition, grading and drainage first. Then footings, walls and flatwork. Then planting, turf and lighting last. On a slope, planting has a real job: roots help hold the bank, and drip irrigation keeps water at those roots without soaking the slope. Our slope planting in Brea is built around that. The patio or deck closest to the house, the hardscaping people actually called about, is often the last thing to go in.
If you are looking at a hillside house, or you own one and have a plan in mind, have the back of the lot looked at first. We work throughout Brea, including Olinda Village and Country Hills. Call (909) 567-5653 or tell us what you are picturing. Wall and slope work is in the gallery.
Before you plan on a slope
Is a leaning retaining wall always a failure?
Not always, but it is never something to ignore. A slight lean that has not changed in years is different from a wall that is still moving. Bulging, blocks stepping out of line, cracks widening toward the top and staining on the face all suggest water pressure behind it. We look at the drainage before anything else.
Do I need a permit to rebuild an old wall?
It depends on the height and on whether anything above the wall is adding load, such as a driveway, a spa or a deck. Cities generally ask for a permit once a wall passes a certain height or holds up extra load above it. We look up what applies at your address and file the paperwork if the wall needs it.
Can a patio go right to the edge of a filled pad?
Sometimes. It depends on how the fill was placed, what is holding the edge, and where the water from the new surface will go. A patio near the top of a wall adds load to it, so we look at the wall and the drainage first and plan the patio around what they can carry.
Looking at a lot on the hill?
We walk the property, look at the walls, the drains and where the water goes, and put a written scope together. Coming out to look costs you nothing, and you owe us nothing after.